Sheet 00 · Sector 78, Gurugram

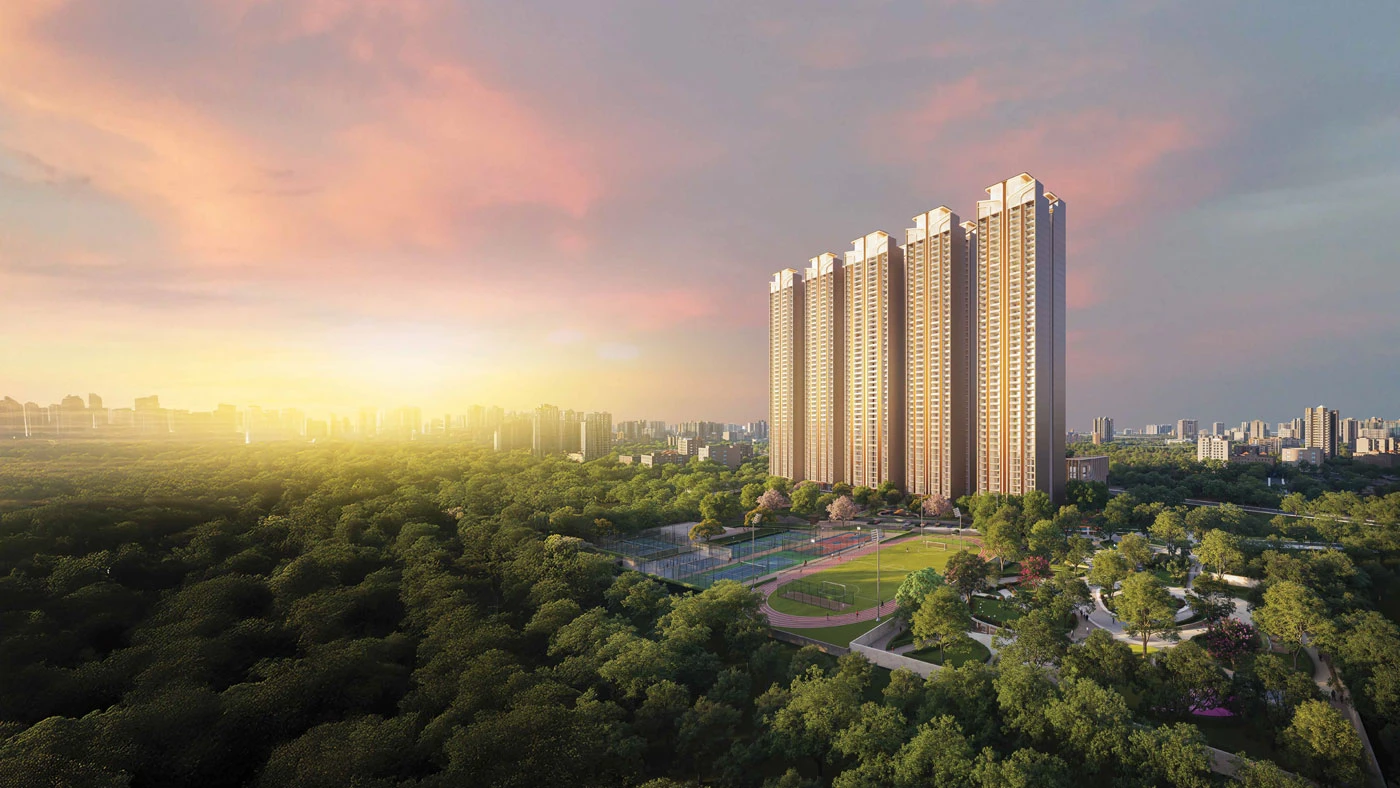
A Masterplan for the Discerning

View Masterplan
KEY · 01
3 & 4 BHK
LUXURY RESIDENCES
KEY · 02
SECTOR 78
PRIME GURUGRAM LOCATION
KEY · 03
16 ACRES
LUSH LANDSCAPED GROUNDS
KEY · 04
5 TOWERS
DISTINCT HIGH-RISES
KEY · 05
NEW LAUNCH
STATUS: ACTIVE NOW
Parcel A
Overview

Drawn for
Distinction

Gurugram has become one of India's most sought-after residential corridors. Within it, Suncity Monarch Residences is set out like a careful piece of surveying — every plot precisely oriented for maximum light, uncompromising privacy, and spectacular outlooks.

Homes are intelligently planned around generous living areas and deep terraces, ensuring that the ordinary rhythm of a day — morning light, evening air — is built directly into the floor plan itself, rather than added as an afterthought.

Contemporary

Architectural Design

Tranquil

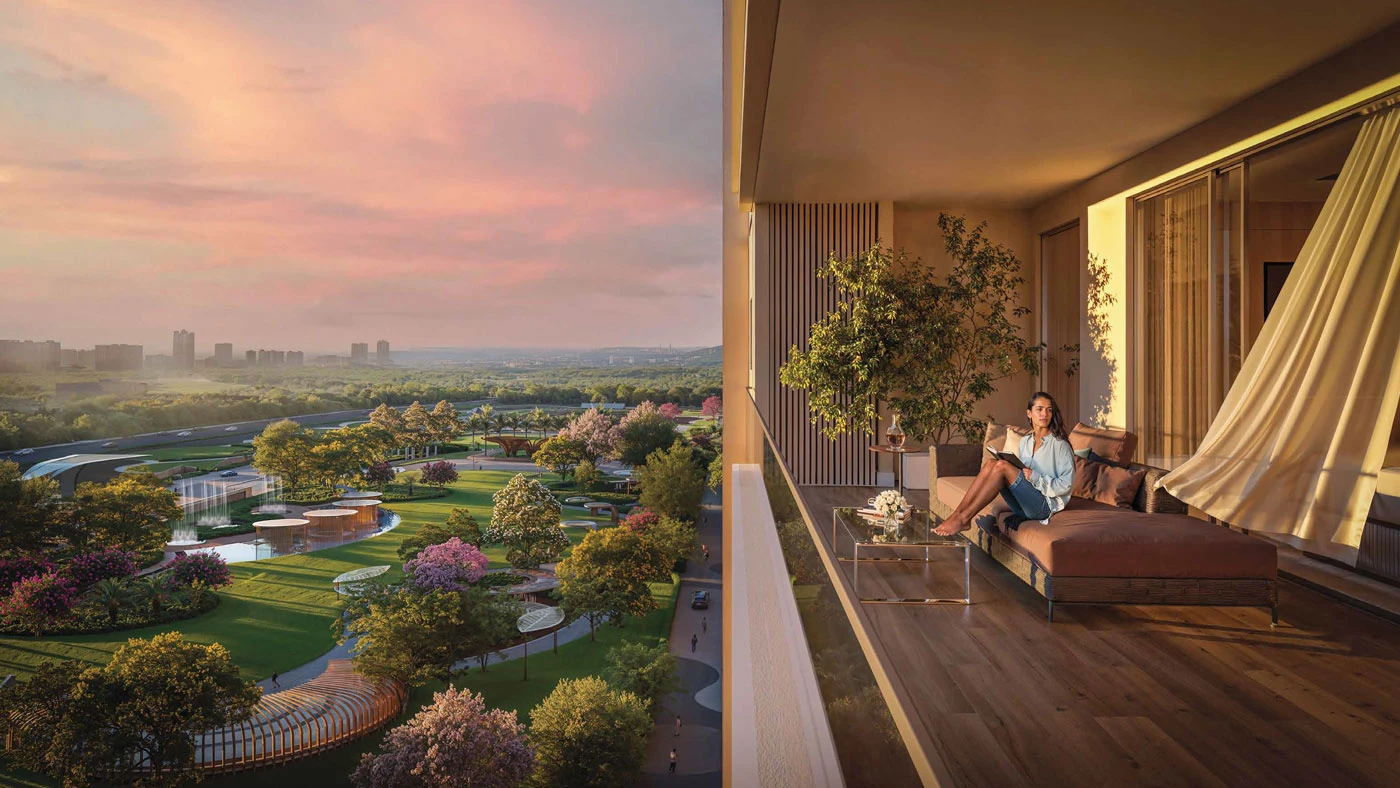
Landscaped Vistas
Modern Living Room
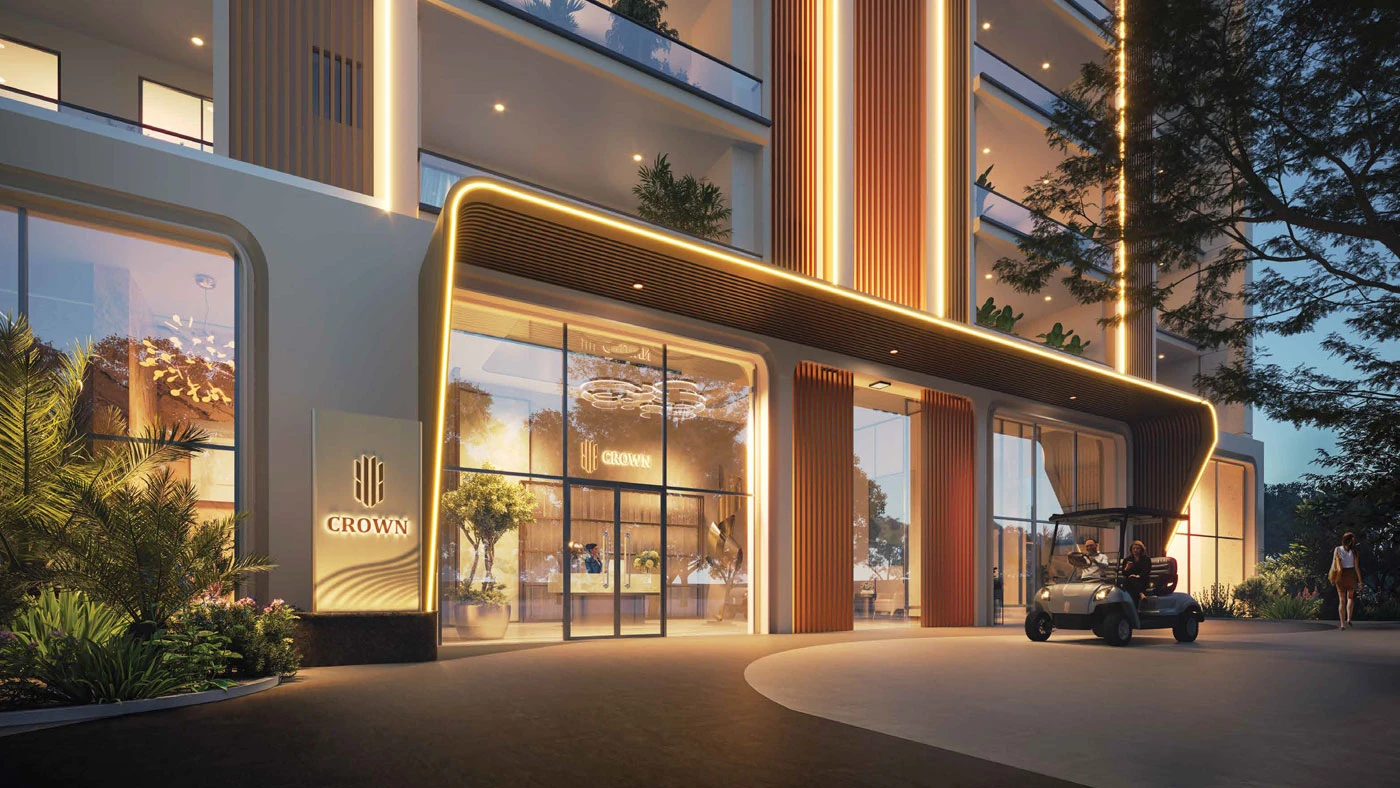
Luxury Architecture Facade
Iconic Facade
PARCEL B
Residences

Two Configurations,
One Standard

Every residence is sun-oriented and cross-ventilated, with private balconies set into the layout rather than tacked onto it.

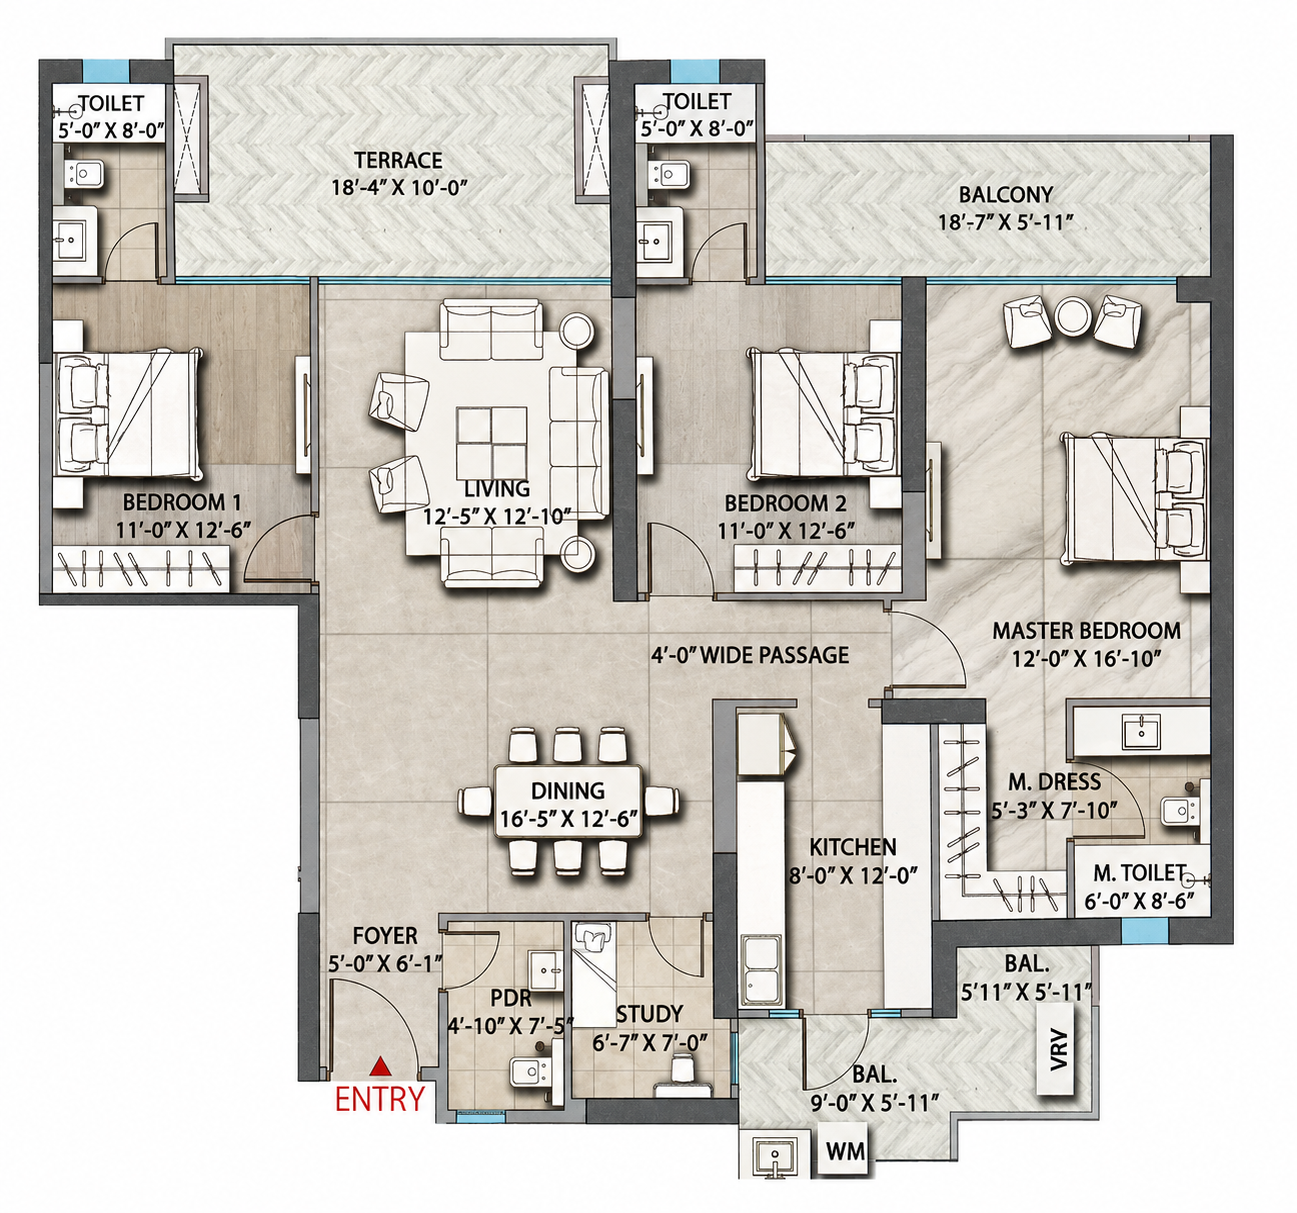
Type 01

3 BHK Residence

3 BHK Residence Floor Plan
Super Area 1,333 sq.ft.
Configuration 3 Bed · 3 Bath · Study
Balconies 2
Orientation East / North-East facing options
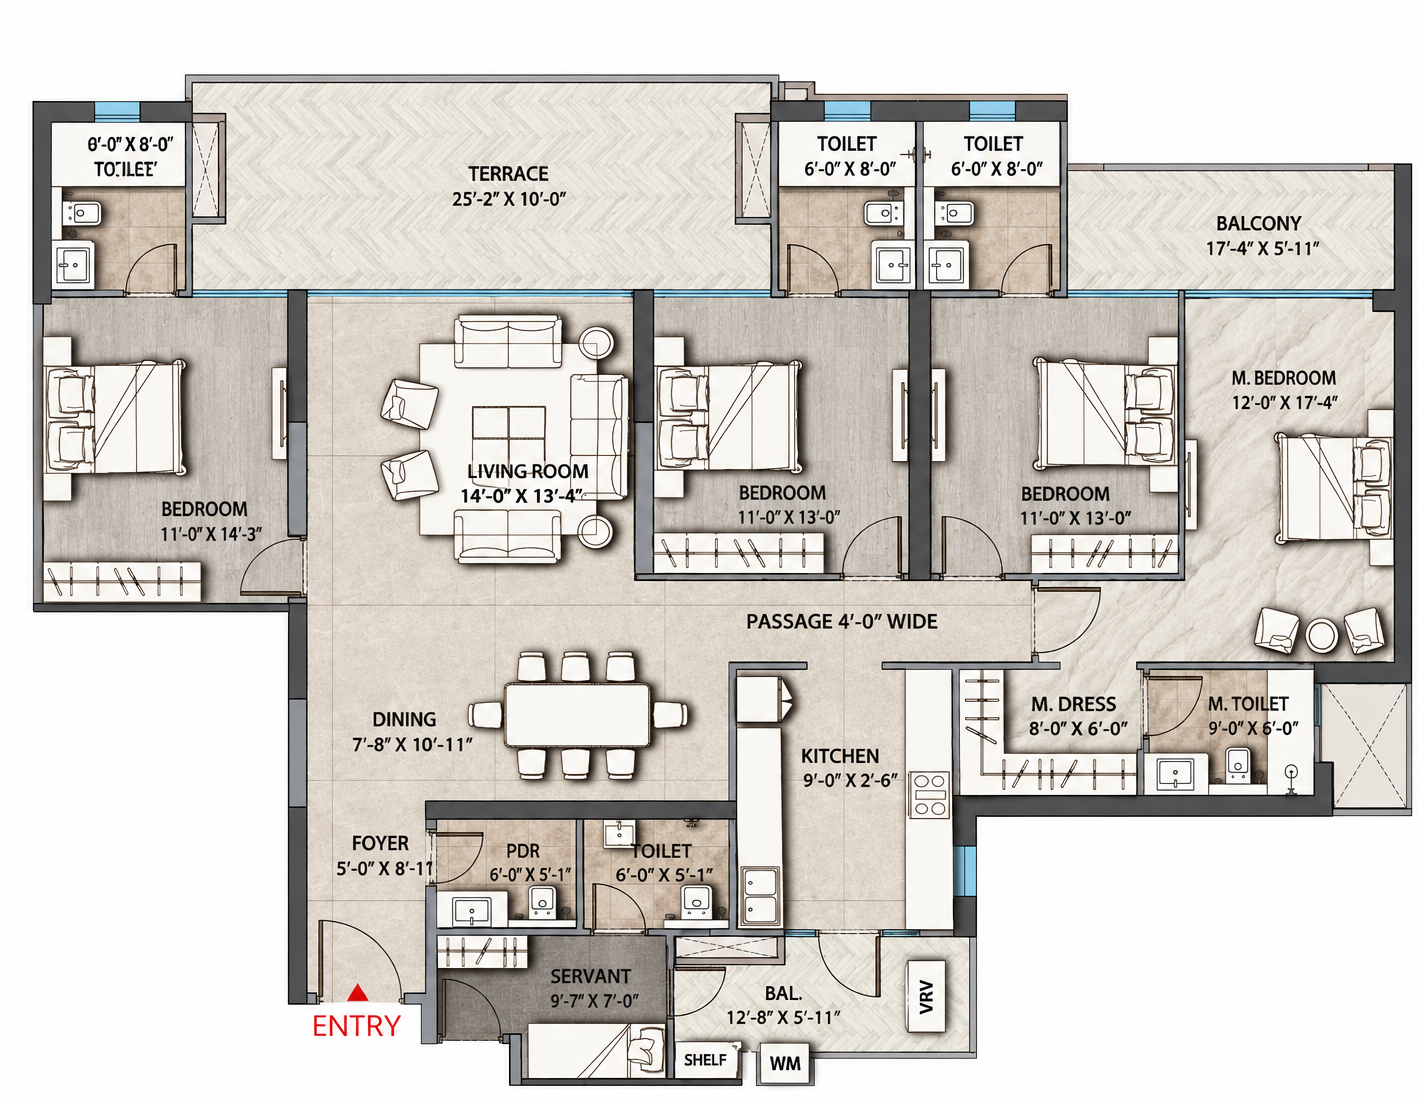
Type 02

4 BHK Residence

4 BHK Residence Floorplan
Super Area 1,744 sq.ft.
Configuration 4 Bed · 4 Bath · Utility
Balconies 2
Orientation Park-facing options available

Areas indicative & subject to RERA-sanctioned plans. Final specifications will be shared in the agreement for sale.

Parcel C
Amenities

Built for the
Everyday Extraordinary

A sanctuary of leisure and wellness, laid across the 16-acre ground so no residence is far from green.

Grand Clubhouse
Centerpiece · Sheet C-01

The Monarch Club

A multi-level clubhouse serving as the ultimate social and wellness core of the community.

Fitness Center Resident Lounges Indoor Games
C-02

Infinity Pool

Large infinity pool, open to the sky, on a temperature-controlled aquatic deck.

C-03

Jogging Track

A 2,300-metre looped path through landscaped, tree-lined ground.

C-04

Meditation Area

A quiet, open-air deck set apart from the main lawns.

C-05

Kid's Play Area

Supervised, cushioned play zones with an aqua play and sand pit for younger residents.

C-06

3-Tier Security

Gated access, CCTV coverage, and round-the-clock patrol.

C-07

3.15-Acre Sports Zone

Tennis, pickleball, padel, squash, basketball and football, all under one ground.

C-08

Celebration Lawn

The largest open lawn, with peripheral seating, kept clear at the estate's centre.

C-09

Ample Parking

Dedicated basement parking for residents, plus a visitor car park at arrival.

Sheet C-10
Legend Directory

The Full Amenities Legend

Every mark on the Monarch masterplan, indexed the way a site engineer would read it — grouped by parcel and numbered in sequence across the 16-acre ground.

Arrival &
Convenience

  • 01Entry / Exit
  • 02Entrance Water Fountain
  • 03Sculpture
  • 04Arrival Court
  • 05Tower Entry (Pick-up/Drop)
  • 06Pedestrian Walkway
  • 07Seating Area
  • 08Visitor Car Parking
  • 0924×7 Security

Clubhouse &
Social

  • 10Party Lawn
  • 11Celebration Lawn
  • 12Water Feature
  • 13Feature Wall
  • 14Club Trellis
  • 15Cabanas
  • 16Gazebo
  • 17Senior Citizen Gazebo
  • 18Amphitheatre
  • 19Meditation Area
  • 20Temple
  • 21Portals
  • 22Reflexology Path

Fitness &
Grounds

  • 23Large Infinity Pool
  • 24Jogging Track (2,300 m)
  • 25Running Track
  • 26Outdoor Fitness Area
  • 27Rock Climbing Wall
  • 28Kids Play Area
  • 29Sand Pit
  • 30Pet Garden

Sports Zone
3.15 Acres

  • 31Tennis Court
  • 32Pickleball Court
  • 33Padel Ball Court
  • 34Squash Court
  • 35Basketball Court
  • 36Indoor Badminton Courts
  • 37Football Field
  • 38Cricket Net
  • 39Landscape Sit-Outs

Amenities indicative of the sanctioned masterplan and subject to statutory approvals.

Parcel D
Location Matrix

At the Center of
New Gurugram

Sector 78 sits perfectly at the junction of elite connectivity and future growth — placing you mere minutes from the city's premier business districts, educational institutions, and healthcare.

Arterial Networks

Direct, signal-free access to Dwarka Expressway, Southern Peripheral Road (SPR), and NH-48.

Business Districts

Swift commutes to Golf Course Extension Road, Cyber City, and the Udyog Vihar corporate hub.

Social Infrastructure

Surrounded by elite international schools, super-specialty hospitals, and luxury retail destinations.

Sector 78

Gurugram, Haryana

IGI Airport 30 Mins
Cyber City 25 Mins
Golf Course Ext. Rd 10 Mins
Open in Google Maps
Questions & Answers

Frequently Asked Questions

What configurations are available at Suncity Monarch Residences?

The project offers premium 3 BHK (1,333 sq.ft.) and 4 BHK (1,744 sq.ft.) luxury residences with expansive balconies and optimal sun orientation.

Where is Suncity Monarch Residences located?

It is strategically located in Sector 78, Gurugram, offering direct, signal-free access to the Dwarka Expressway, NH-48, and Southern Peripheral Road (SPR).

What amenities are provided in the project?

The 16-acre estate features The Monarch Club, an infinity pool, a 3.15-acre sports zone, a 2,300m jogging track, specialized play areas, and comprehensive 3-tier security.

Parcel E · Enquiry

Schedule a Private Viewing

Register your interest to receive floor plans, pricing, and an invitation for a site visit.

Direct Line

+91 99108 01911

Direct Line

+91 97119 52255

Email Desk

Business.head@altitudespace.in

RERA Reg No:
RC/REP/HARERA/GGM/1037/769/2026/09
haryanarera.gov.in

Request Information